Introducing an Extraordinary Luxury Villa in a Private Estate Above Marbella

Helen Barklam
Last update: 2026-08-14
Helen Barklam
Last update: 2026-08-14
High above Marbella, surrounded by protected countryside and commanding extraordinary views towards the Mediterranean, Gibraltar and the coast of Africa, a remarkable new villa is taking shape.
Priced at €9,995,000 plus IVA and due to be ready to move into from January 2027, this individually designed home forms part of an award-winning development within Real de La Quinta, one of the Costa del Sol’s most distinctive private residential settings.
This is not a collection of identical properties arranged around a single architectural template. Each of its 18 villas has been individually designed in response to its particular plot, orientation and views. The result is a home with its own identity, shaped around its surroundings and the way its future owners will live.
Location is central to the appeal of this villa.
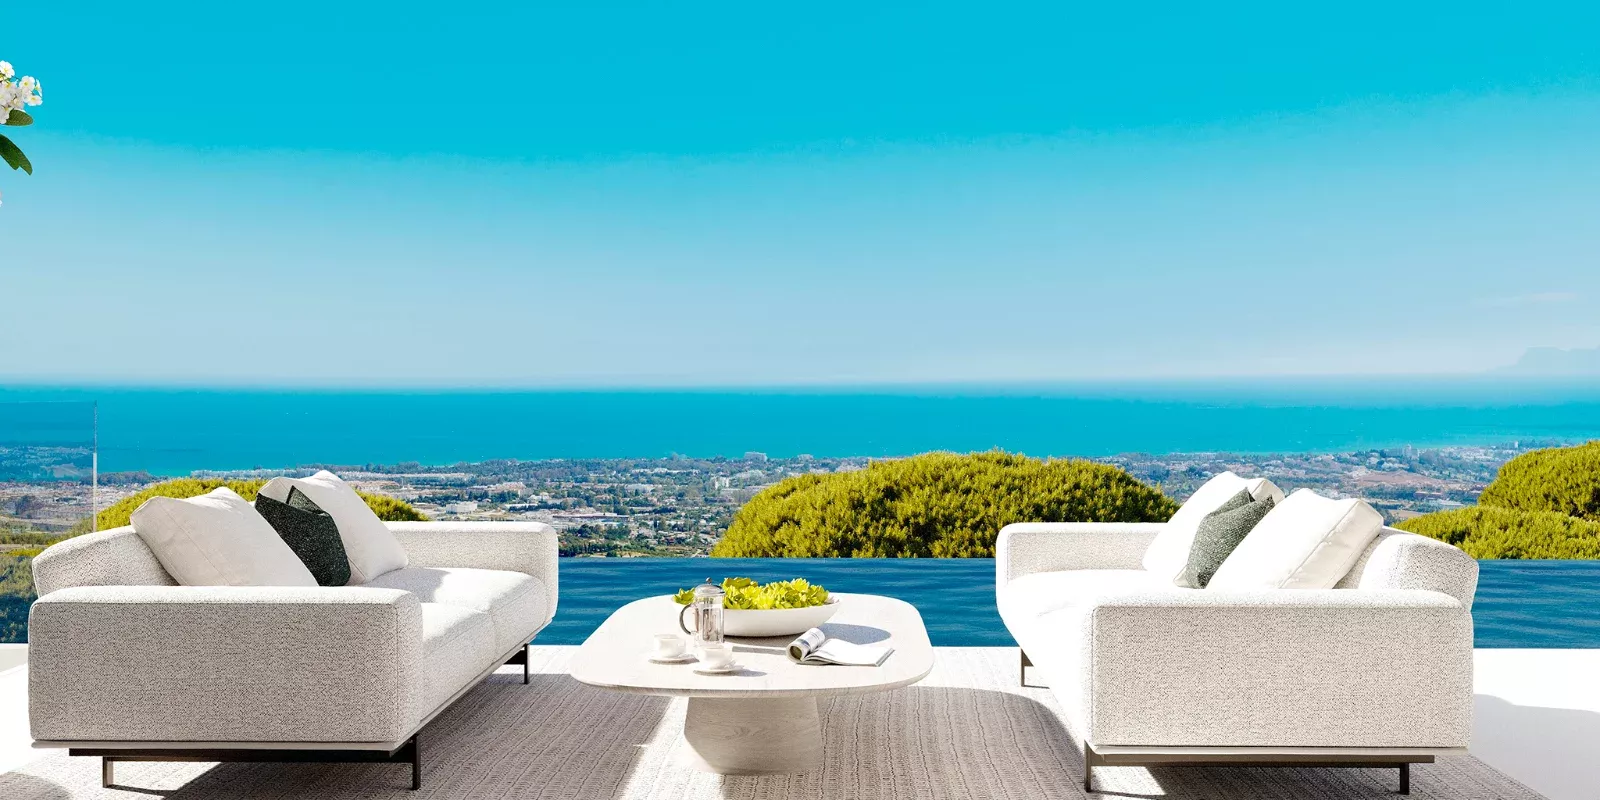
The property occupies an expansive 9,644 m² plot in the foothills of the Sierra de las Nieves. Marbella’s La Concha mountain, Sierra Bermeja, La Zagaleta, the Mediterranean, Gibraltar and, on clear days, the coastline of North Africa all form part of the surrounding panorama.
Its south and west orientation has been carefully chosen to maximise natural light throughout the day while capturing the evening sun and the spectacular sunsets for which this elevated position is known.
Despite the tranquillity and privacy of its setting, the villa remains within convenient reach of Marbella and Puerto Banús. It offers the increasingly rare combination of space, nature and seclusion without requiring its owners to retreat from the restaurants, beaches, shopping and social life of the coast.
The villa provides 992 m² of beautifully considered living space arranged across three levels and connected by a private lift.
Rather than treating the landscape as something to be observed through conventional windows, the architecture places it at the heart of the home. Floor-to-ceiling glazing draws natural light deep into the living spaces, while large glass panels can disappear into the walls, allowing the principal living areas and terraces to become one continuous environment.
The boundaries between indoors and outdoors are deliberately softened. The lounge, dining area and kitchen open towards the terraces, pool and surrounding scenery, creating spaces designed to work equally well for quiet family life and large-scale entertaining.
Natural tones, timber, stone and carefully controlled lighting bring warmth to the contemporary architecture, creating an atmosphere that feels sophisticated without becoming cold or overly formal.
The interior images accompanying this villa are design renders rather than photographs of the completed property. They have been developed by interior design specialists to demonstrate how the finished spaces could look.
They reveal a calm, refined interior built around soft neutral colours, natural materials and carefully selected statement features.
The open-plan kitchen is shown with extensive timber cabinetry and richly veined stone surfaces, flowing directly into the dining and living areas. Beyond the glass, the mountains and Mediterranean landscape remain a constant part of the room.
The principal living space combines generous proportions with clearly defined areas for relaxing, dining and entertaining. Bespoke shelving, integrated lighting and carefully positioned furniture preserve the sense of openness without leaving the room feeling impersonal.
The principal suite has been conceived as far more than a bedroom.
Its spacious layout incorporates a private lounge, sleeping area and generous dressing space, all arranged to take advantage of the villa’s far-reaching views. The renders show soft textures, warm timber details and subtle architectural divisions that create intimacy without closing the suite into a series of smaller rooms.
The result is closer to a private hotel suite than a conventional bedroom: somewhere to relax, read and enjoy the view without needing to move into the main living areas of the home.
The lower level offers further scope for entertaining, relaxation and wellness.
The interior concept includes an entertainment room with a private bar, a striking wine room and a sauna. These spaces give the villa a more personal character and allow its owners to create an environment that reflects how they prefer to spend their time.
The wider basement is designed to be adaptable, allowing areas to be configured around the buyer’s requirements. Depending on the final specification, this could include additional entertainment space, a gym, cinema, office or other private facilities.
Outside, the private infinity pool is positioned to preserve the uninterrupted outlook towards the sea. It also includes pre-installation for optional heating, allowing it to be enjoyed for more of the year.
The villa’s environmental performance has been considered alongside its architecture and interior design.
Photovoltaic solar panels, grey-water recycling for garden irrigation, water-saving drip irrigation and electric vehicle charging points have all been incorporated into the specification.
Comfort is supported by underfloor heating in the principal living areas, integrated air conditioning and mechanical ventilation with heat recovery. Advanced home automation provides convenient control over lighting, climate and security.
These systems are designed to reduce unnecessary energy and water consumption while preserving the comfort expected from a home at this level.
Owners will also become part of the wider Real de La Quinta resort, a 200-hectare mountainside estate bordering a UNESCO Biosphere Reserve.
At its heart is a 36,000 m² lake with an artificial beach and designated swimming area. It is part of the El Lago Club, which opened in July. It offers non-motorised water sports, a residents’ club, an executive golf course, wellness facilities, tennis and padel courts, and restaurants and cafés. The five-star hotel Angsana will open soon.
Walking, running and cycling trails will make the surrounding landscape part of everyday life, creating a lifestyle that extends well beyond the villa itself.
The development has received global recognition in recent property awards where entries were judged on design, quality, innovation, originality, service and commitment to sustainability.
This particular villa is one of 18 individually designed homes within the development. Its distinction lies in its unique architecture, orientation and relationship with its extensive private plot and the surrounding landscape.
Due to be ready to move into from January 2027, it offers an opportunity to own a significant contemporary residence in one of the most compelling natural settings above Marbella.
Price: €9,995,000 plus VAT
Plot: 9,644 m²
Built area: 992 m²
Availability: Ready to move into from January 2027
For more images and information, email helen.barklam@expglobalspain.com.
The interior images are specialist-produced design renders intended to illustrate how the completed villa could look. Final finishes, furnishings and decorative details may differ.
Find Your Place in the World.
Helen Barklam knows both property and people. With more than 25 years in marketing and five years in luxury real estate, she brings the kind of insight that goes beyond listings - understanding what clients are truly looking for and finding it.
Over five years she has worked across the Costa del Sol, Almería and the Costa de la Luz, building rare breadth across Spain's most distinctive markets. Affiliated with eXp Global Spain, she works with clients worldwide - selling and finding exceptional properties.
.
The Three Biggest Mistakes Foreign Buyers Make When Buying Property in Spain
Buying a property in Spain is exciting, but many overseas buyers make avoidable mistakes. From choosing the wrong location to overlooking additional costs, discover the three biggest pitfalls and how to avoid them before making your move to Spain.
Why Dubai Islands Is One to Watch
Discover why Dubai Islands is emerging as one of the city’s most exciting waterfront destinations. From its lifestyle appeal and global connectivity to its long-term investment potential, explore why this ambitious new area is one to watch.
Why Jerez de la Frontera Is One of My Favourite Cities in the World
From centuries-old bodegas and incredible tapas to stunning architecture, Flamenco, Andalucian horses and hidden luxury, discover why Jerez de la Frontera has become one of my favourite cities in the world – and why every visit leaves me planning the next.